
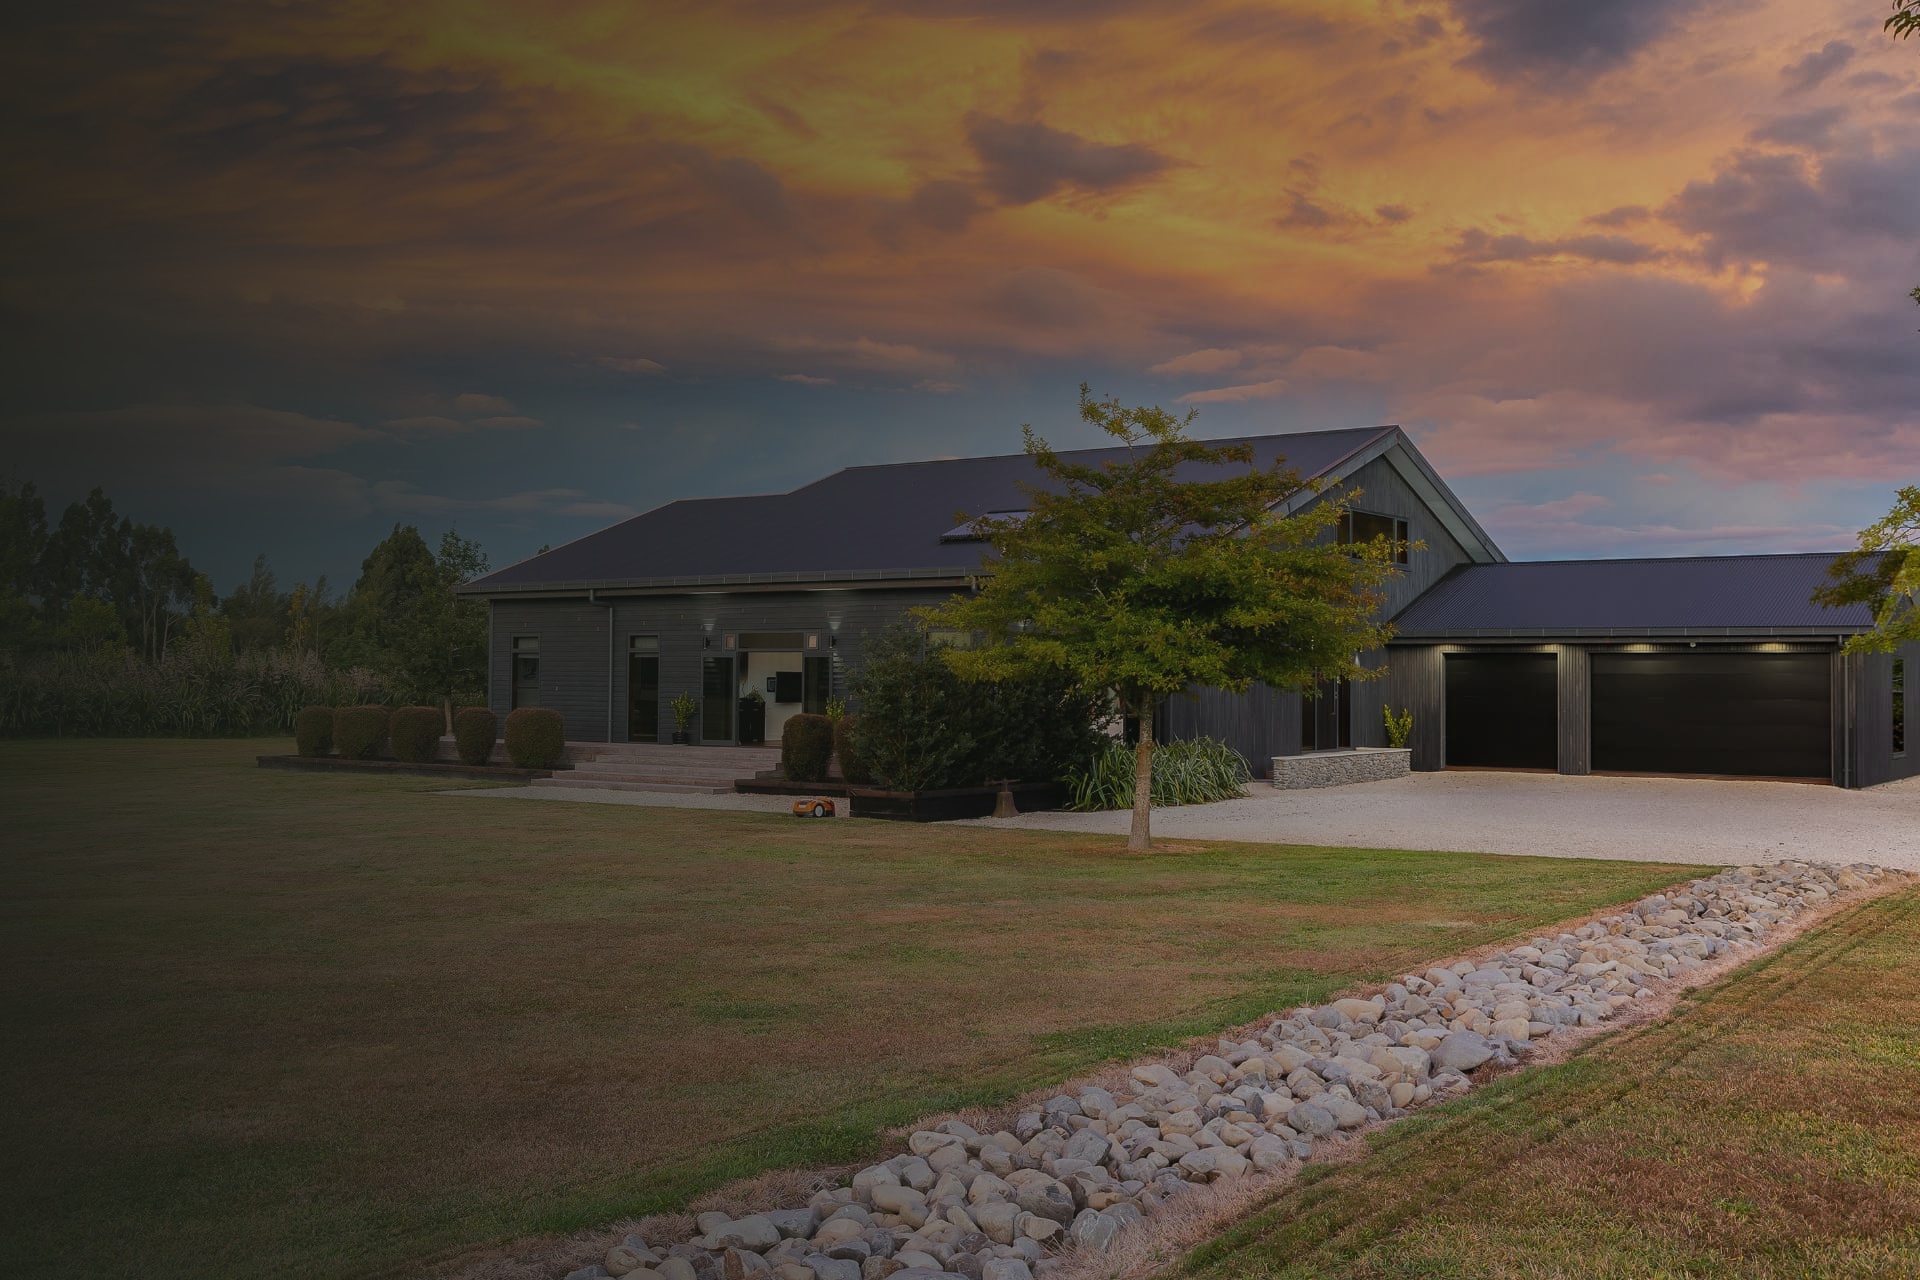

Foreverbreathe by McCormacks Australia
Build better. Breathe easy.
A considered building system designed to help create healthier, more comfortable Australian homes.

A better way to think about a home
What happens inside your walls matters.
Every day, cooking, showering, washing and breathing add moisture to the air inside a home. How a building manages that moisture can affect its comfort and long-term performance.
Foreverbreathe takes a whole-of-building approach. Rather than considering each material in isolation, it brings the layers together to help manage moisture and support a comfortable indoor environment.
The result is a considered approach to building, from the structure behind the walls to the finishes you see every day.
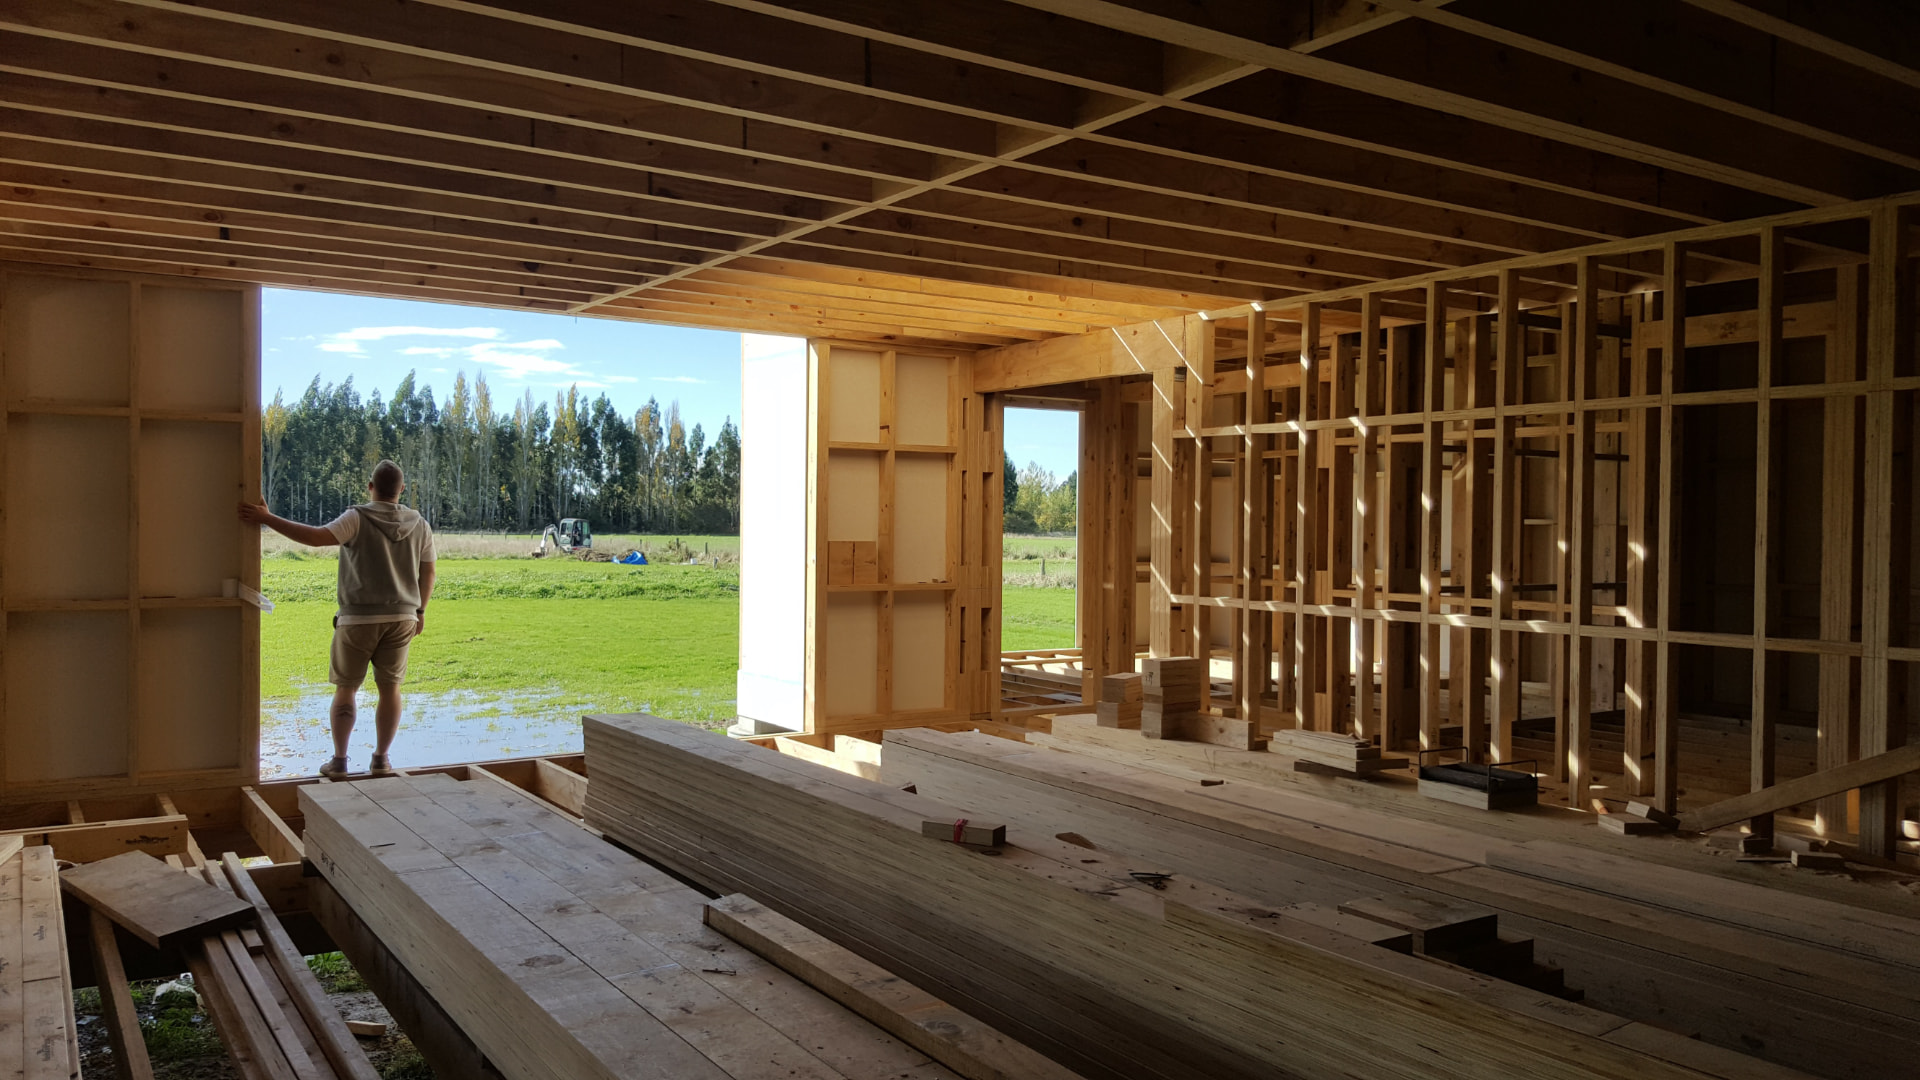
Why Foreverbreathe
A home designed to work as a whole.
How the system works
A wall system designed to breathe.
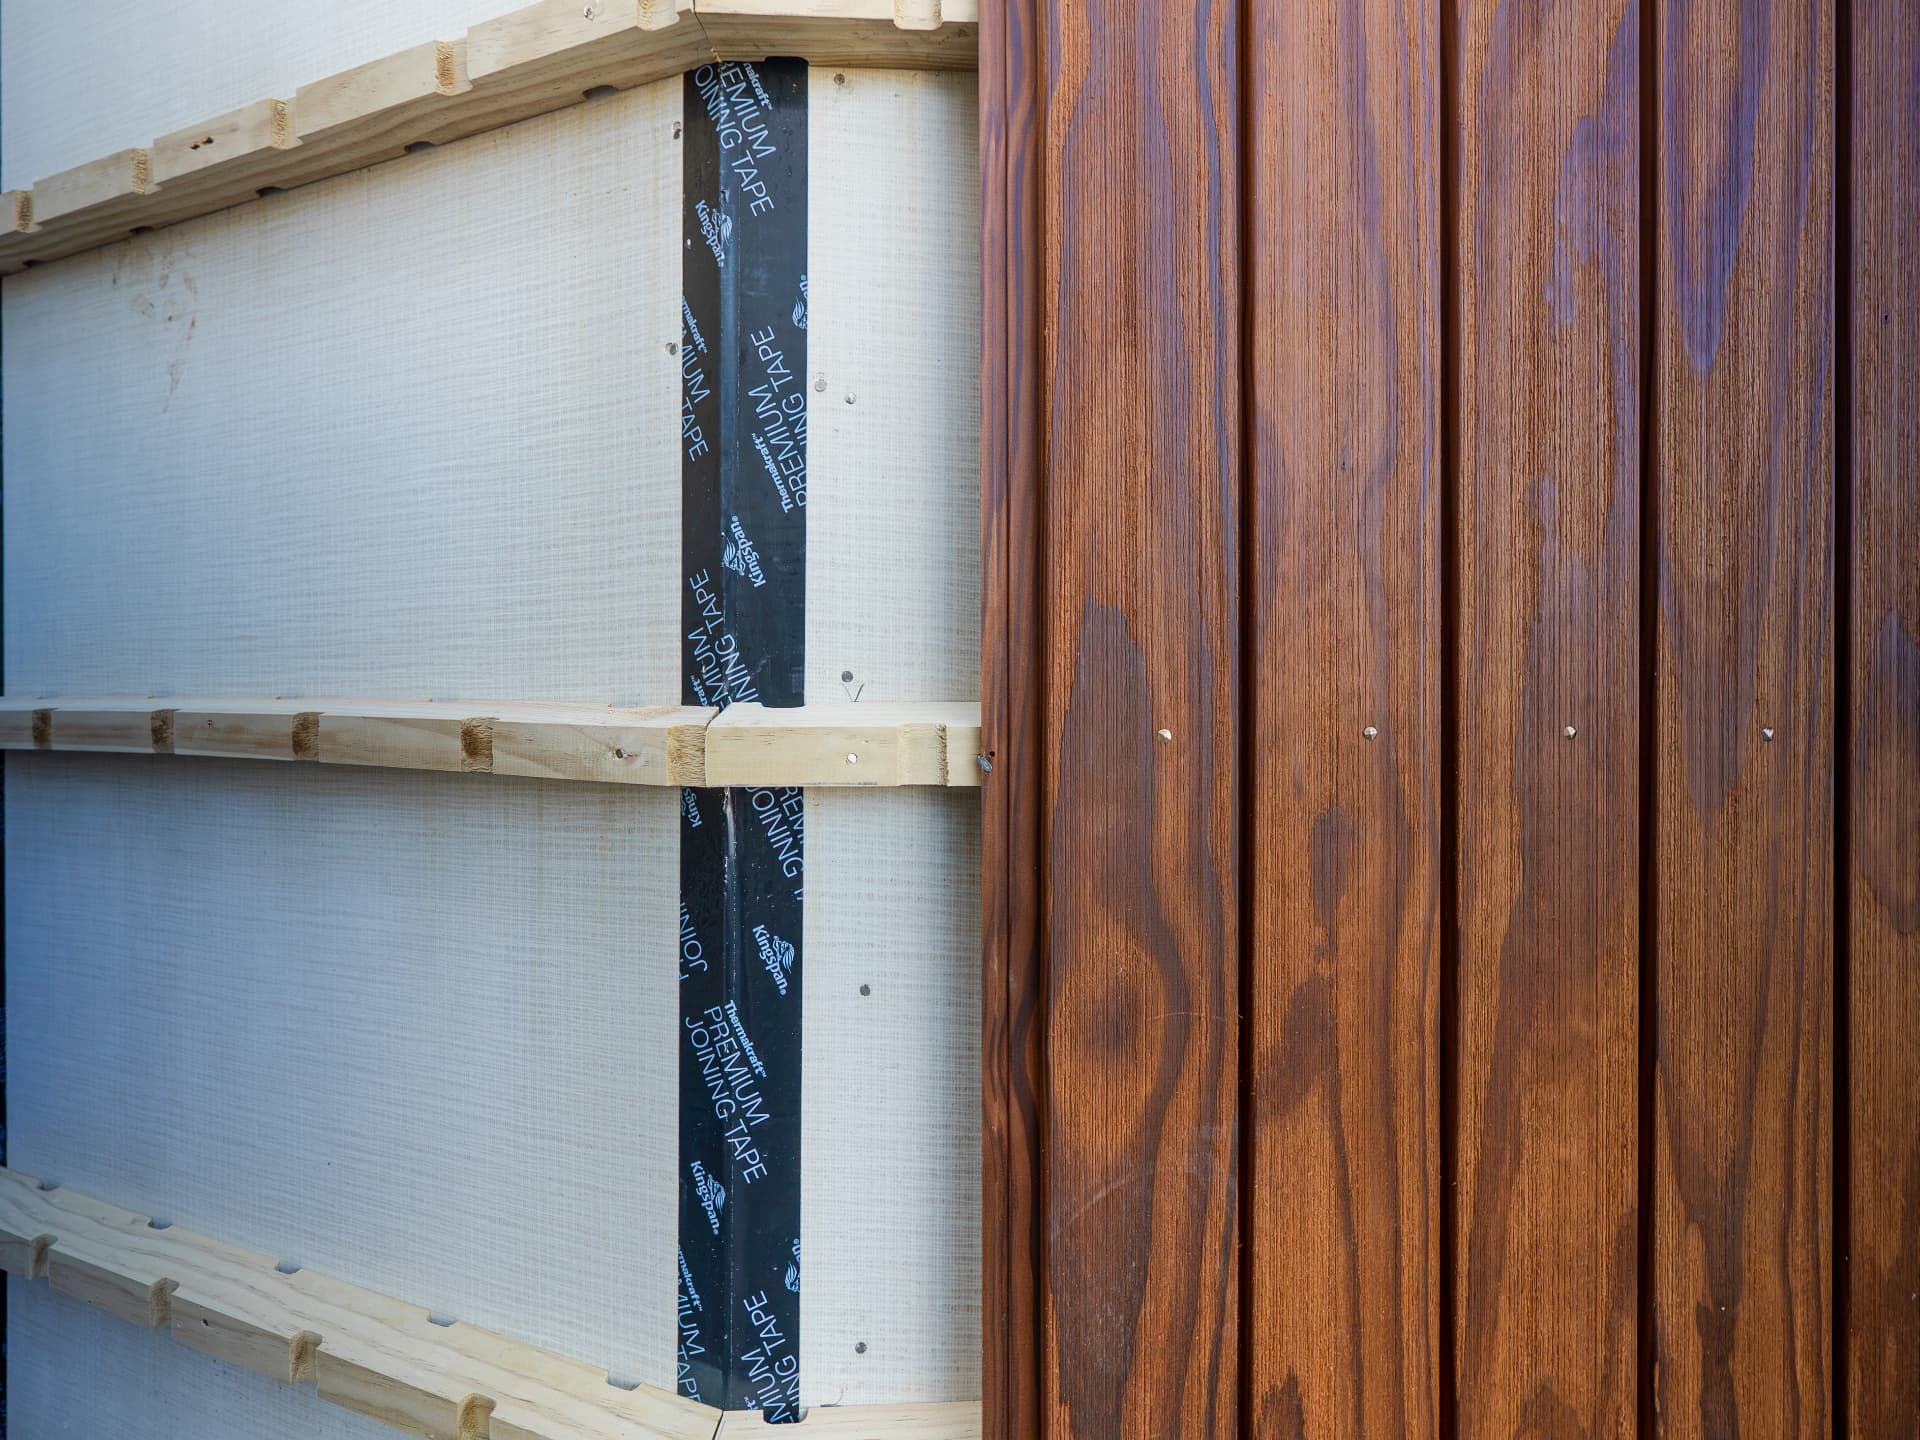
The Foreverbreathe Wall System brings compatible, vapour-permeable materials together in one complete assembly, designed to manage moisture through the building envelope while supporting comfort, durability and a healthier indoor environment.
The outermost layer, providing the finished exterior and first line of protection from the elements.
View Earthen Plus CladdingCastellated battens create a continuous cavity behind the cladding, allowing ventilation and providing a pathway for moisture to drain and dry.
View Castellated Vented BattensA vapour-permeable rigid air barrier that helps create an airtight building envelope while allowing moisture vapour to move through the wall assembly.
View Rigid Air BarrierThe structural framework at the centre of the wall system.
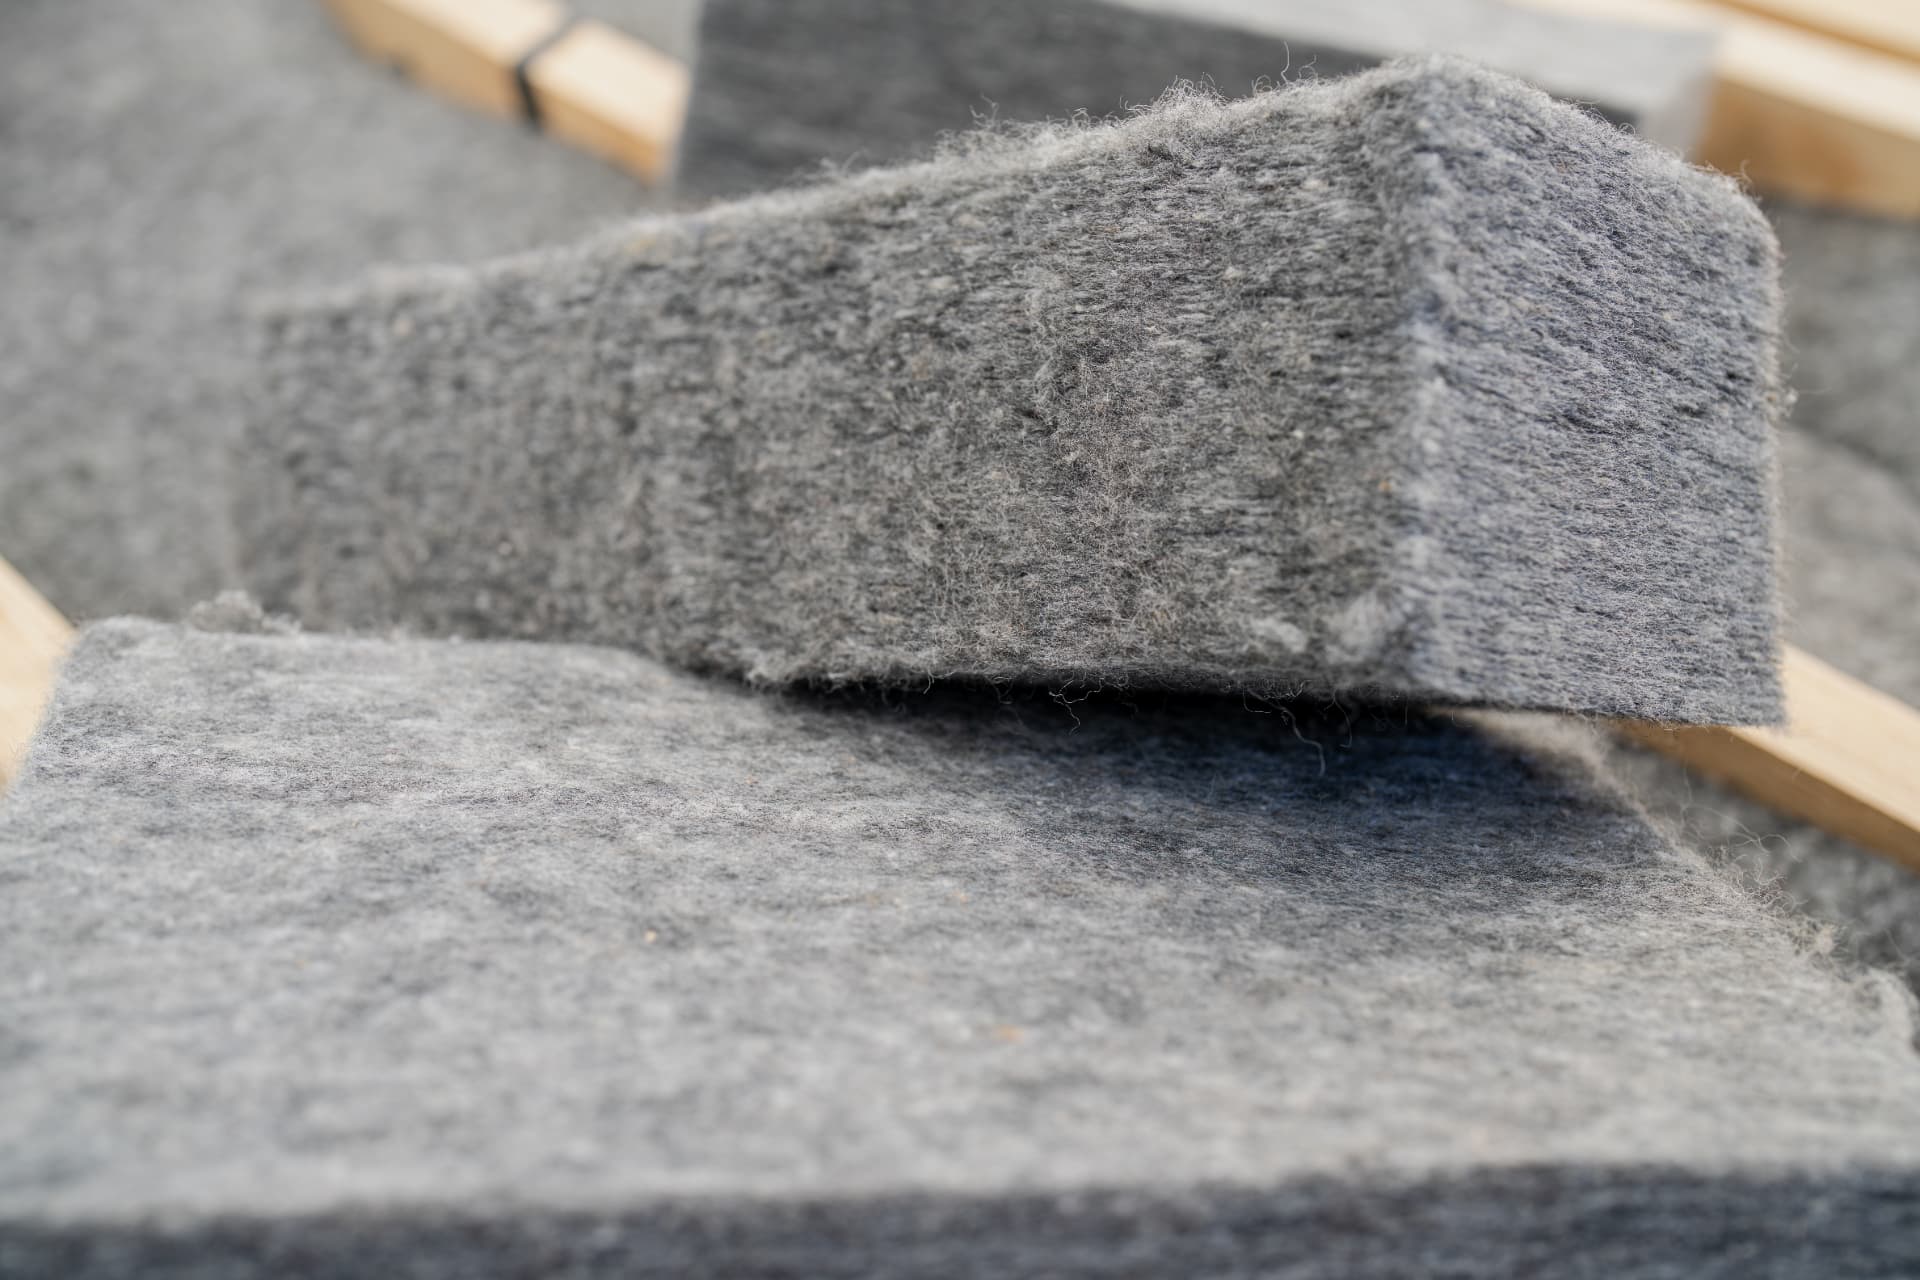
View Structural ProductsNatural wool insulation within the framing provides thermal and acoustic performance while remaining vapour permeable.
Wool insulationA durable, vapour-permeable internal wall lining that continues the breathable approach through to the inside of the home.
View Ezi-LineA compatible vapour-permeable interior paint or finish completes the system without sealing the wall from the inside.
View Indoor Products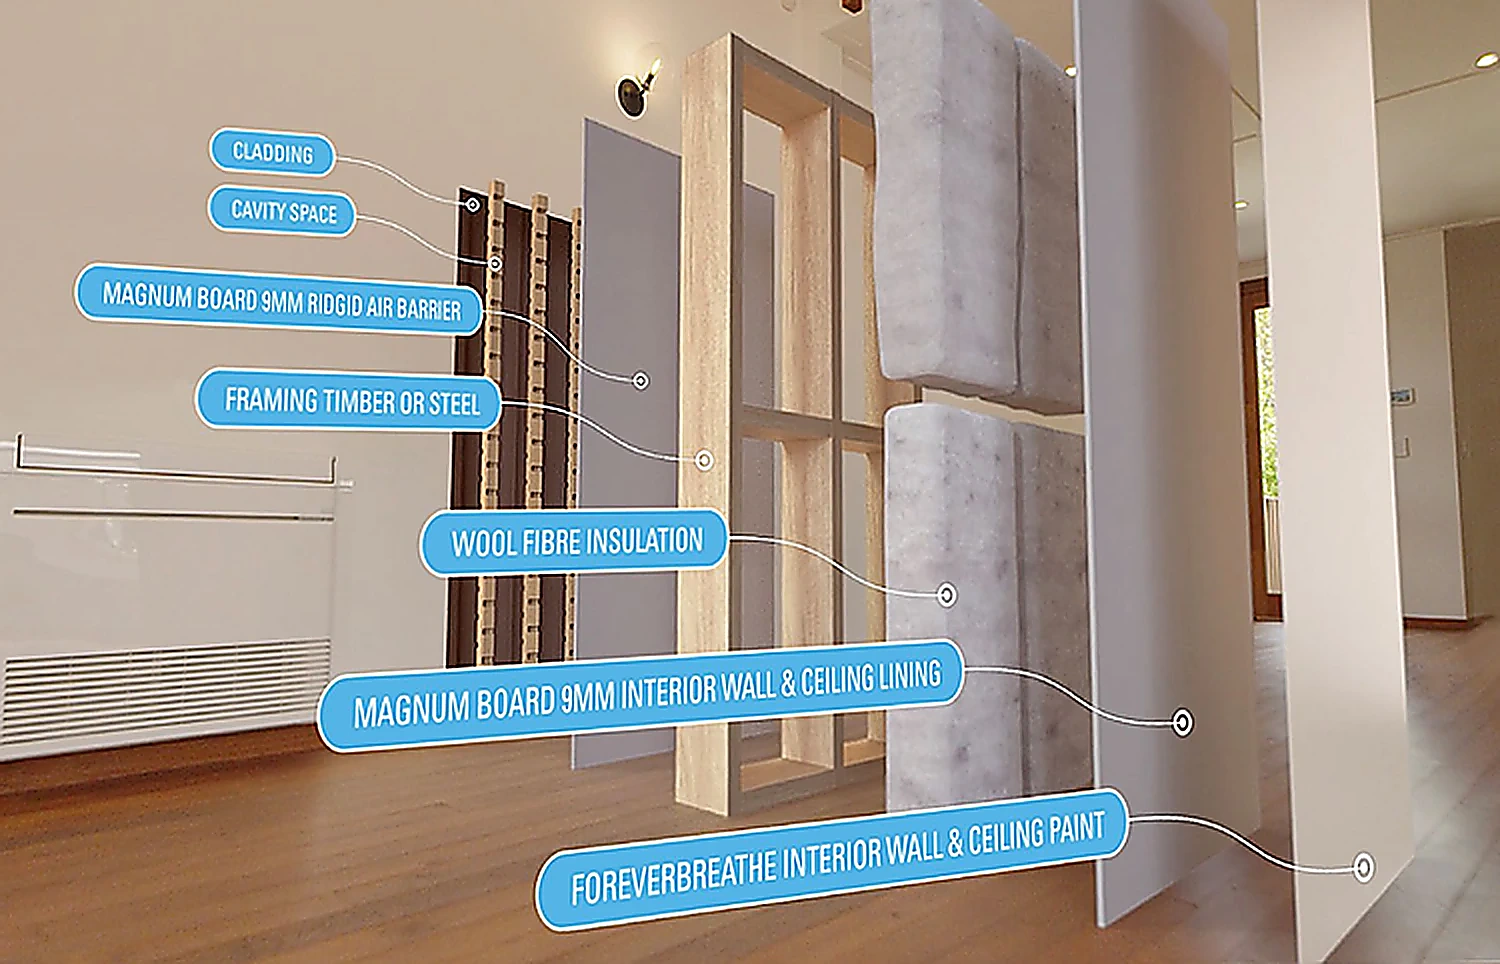
A whole system designed to work together.
Ask about the specificationForeverbreathe in New Zealand
A closer look at the whole system
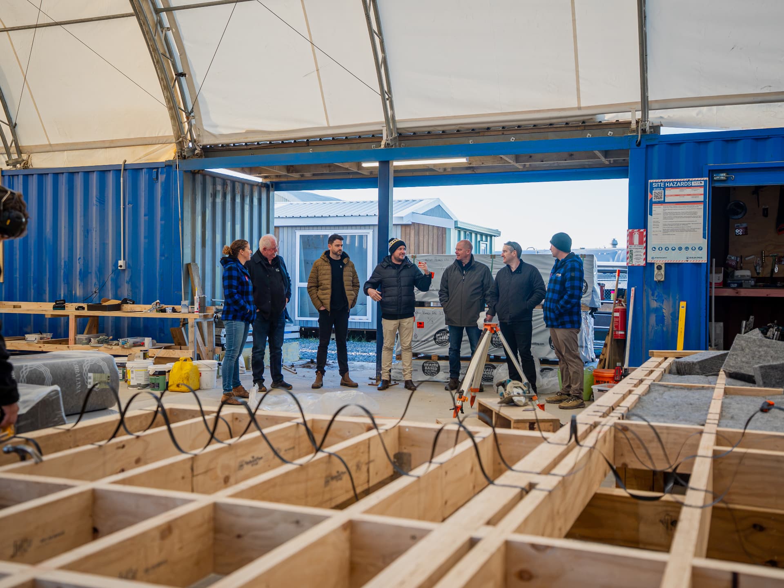
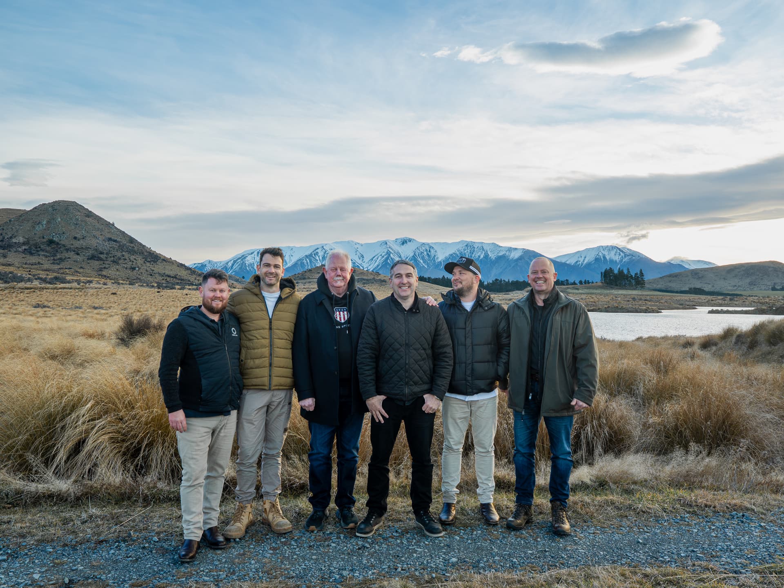
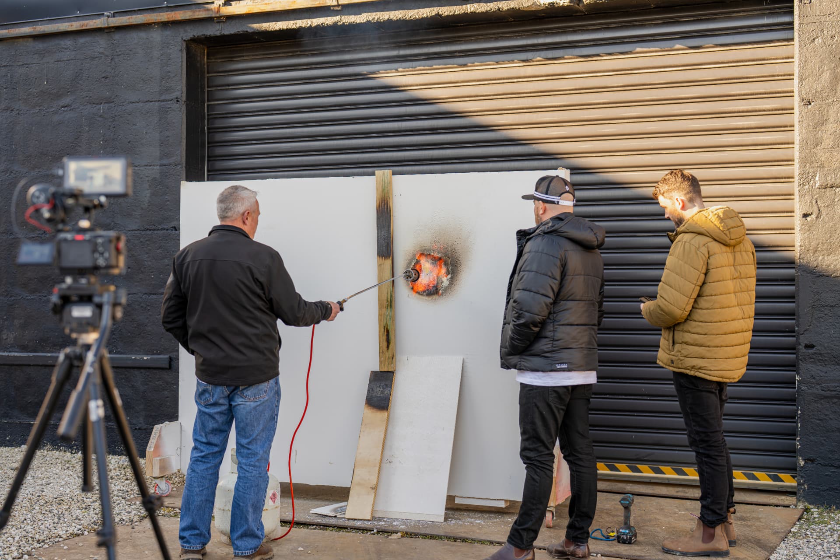
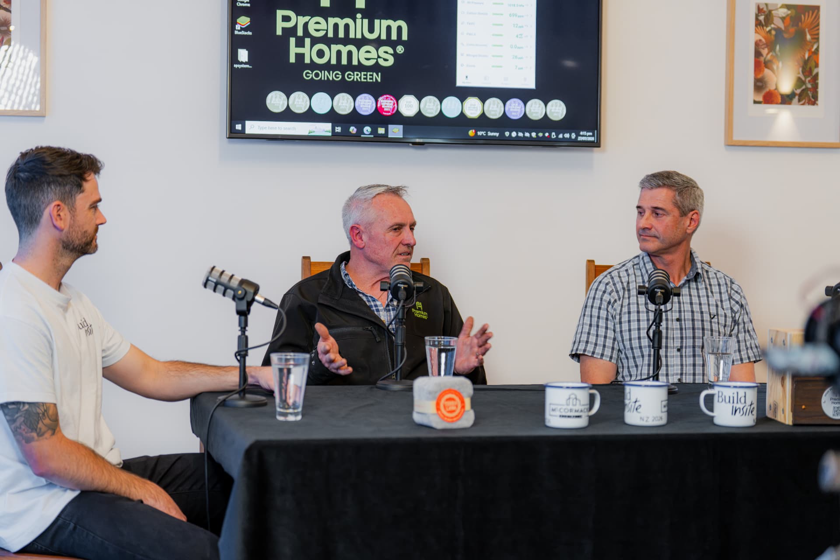
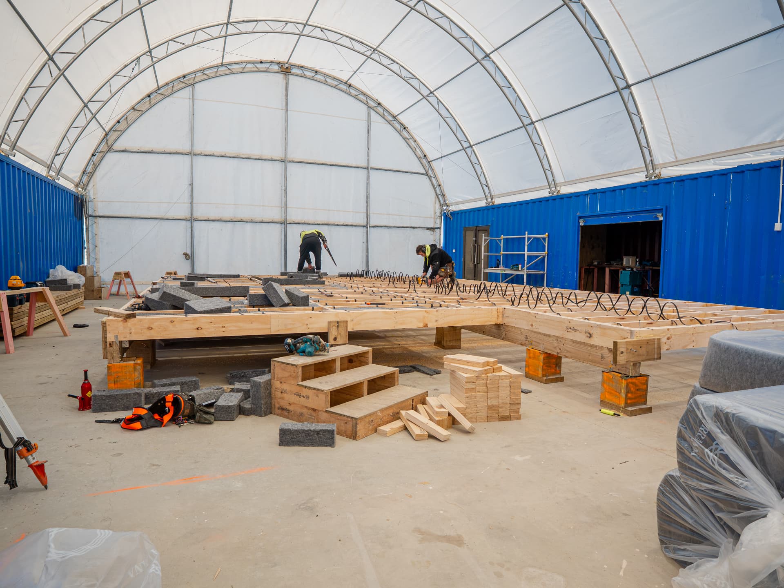
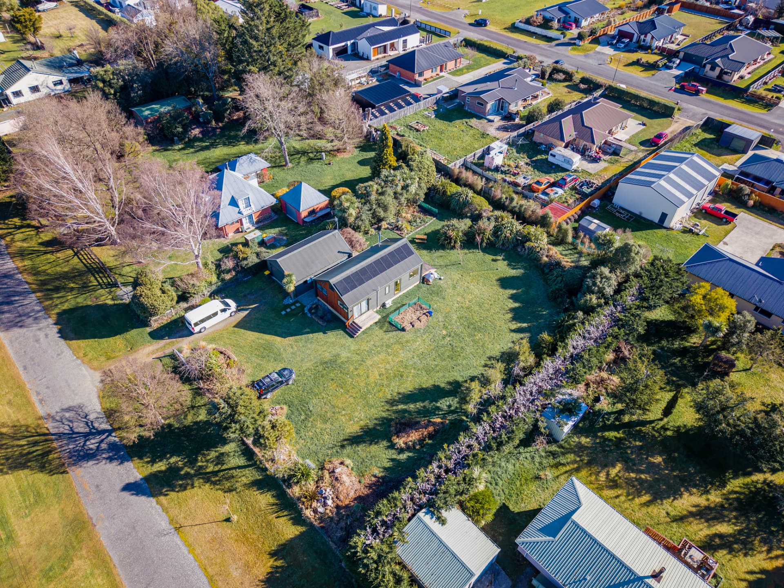
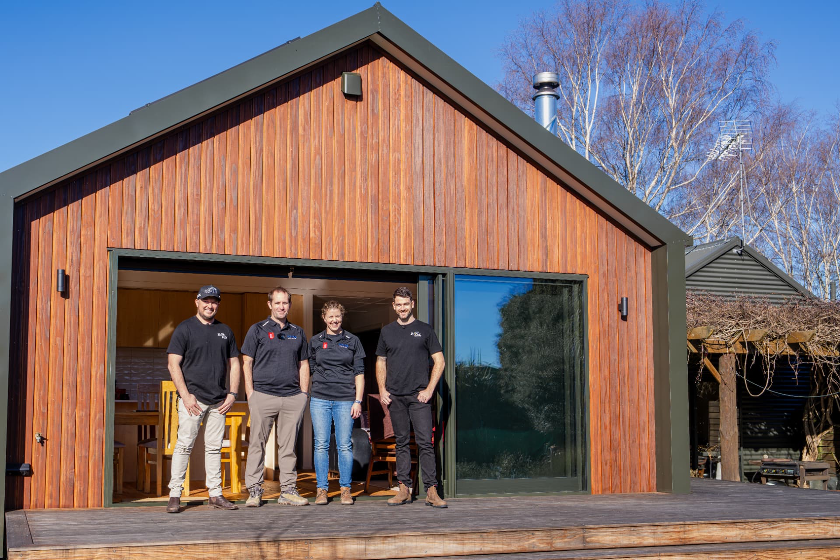
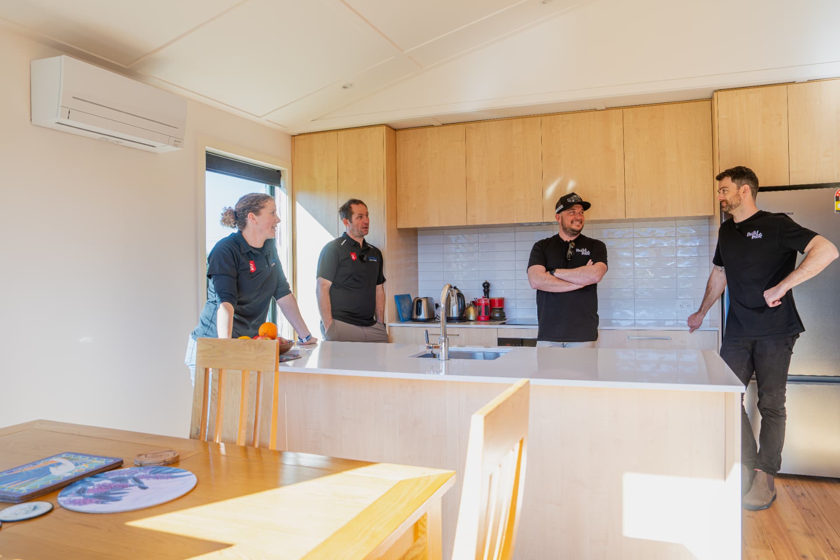
The Build Insite team travelled from Australia to New Zealand with McCormacks to see Foreverbreathe in action. Along the way, they visited Health Based Building and joined Premium Homes and Whio Homes on site to explore how the system comes together in real homes.
From installation through to the finished assembly, they looked at how each layer connects and the details that help the home perform. They explored where airtightness is created, how moisture is managed, how the cavity is ventilated and why the order of installation matters.
Watch the videos below to see what they discovered and get a closer look at the materials and details that make up the Foreverbreathe system.

Want to know more about building a Foreverbreathe home?
Let's talk about your project.
Whether you're planning a home, designing one or bringing a project to life, McCormacks Australia can help you explore Foreverbreathe.
Our team can discuss the components, technical information and next steps with you and your building professionals.
Frequently asked questions
Questions we get asked.
What is Foreverbreathe?
Foreverbreathe is a vapour-permeable building specification that considers the structure, air barrier, insulation, linings and finishes together as a system.
Is Foreverbreathe a single product?
No. It brings together a selection of materials and building details intended to work together across the home.
What materials are used?
The specification includes timber framing, Magnum Board, wool insulation and compatible interior finishes. Talk to our team about the components and details appropriate for your project.
Can my architect, designer or builder specify it?
Yes. Contact McCormacks Australia to discuss your project and the technical information your building team needs.
Can Foreverbreathe be used in a renovation?
That depends on the existing building and the scope of work. Tell us about your project and we can discuss which components and details may be suitable.
Does a Foreverbreathe home still need ventilation?
Yes. A vapour-permeable building assembly does not replace ventilation. Your designer or builder should determine the ventilation needed for your home and applicable Australian requirements.
Where has Foreverbreathe been used?
The specification has been used in New Zealand homes for decades and McCormacks Australia is now bringing the specification across to Australia. If you'd like more information on the Foreverbreathe specification or examples of homes it has been used on, feel free to reach out to our team.
Where can I find out more?
Contact McCormacks Australia to discuss product availability, technical information and the next steps for your project.
FOREVERBREATHE PROJECTS
Explore our project gallery for a closer look at the materials, details and finished spaces.